
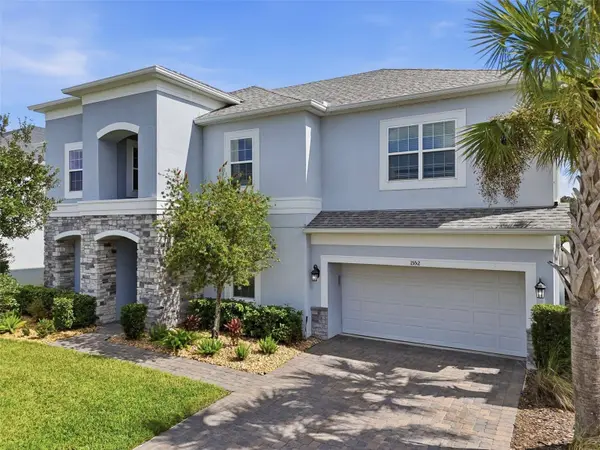
1552 MYRTLE OAKS TRL
Oviedo, FL 32765
Open House
Sat Oct 24, 12:00pm - 2:00pm
Sun Oct 25, 12:00pm - 2:00pm
- 6 Beds
- 4 Baths Full Baths: 3 Half Baths: 1
- 4,210 SqFt
- 9,583 Lot Size
- 2020 Year Built
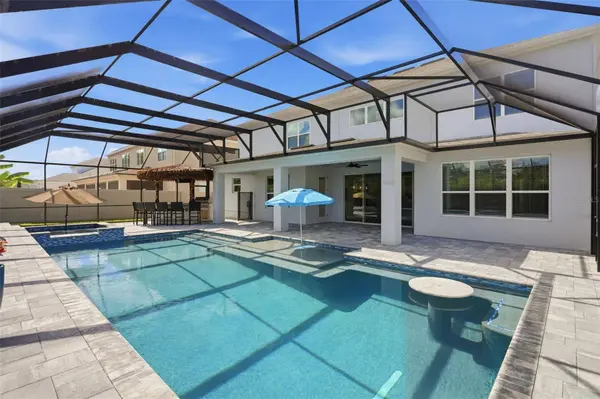
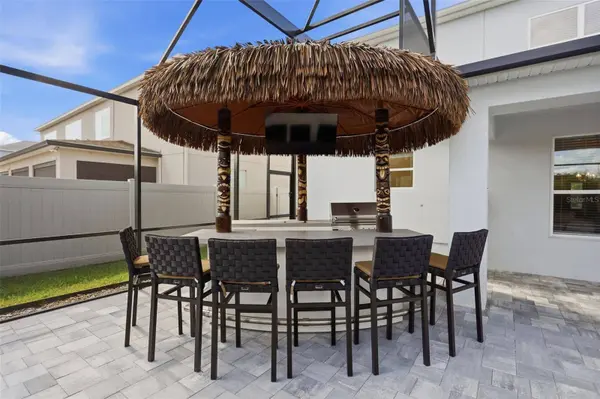
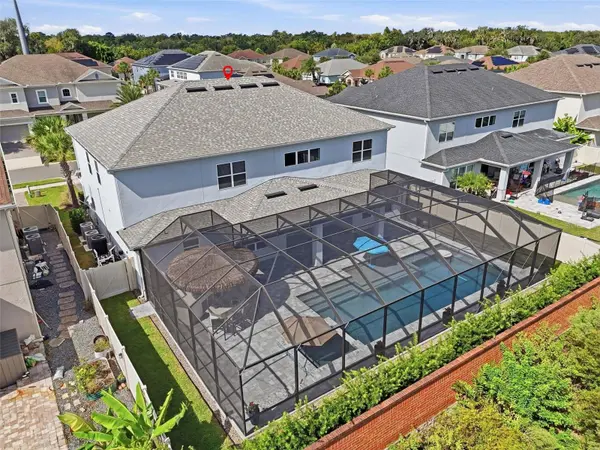
The outdoor living space is truly exceptional. Added in 2025, the spectacular screened, heated pool and spa feature a cooling system for warmer days, a generous sun shelf, an in-pool cocktail table, and a seating ledge extending the length of the pool. The impressive tiki hut and summer kitchen take outdoor entertaining to another level, complete with a stainless steel grill, two refrigerators, a spacious bar, and a television that lowers by remote control. The fully fenced backyard creates a wonderful setting for enjoying Florida living year-round.
Additional highlights include a two-car garage with an extra tandem space and a Tesla charger. As an added bonus, take advantage of a Lender Credit of 1% (of loan amount) toward closing costs or rate buy-down (inquire for more info).
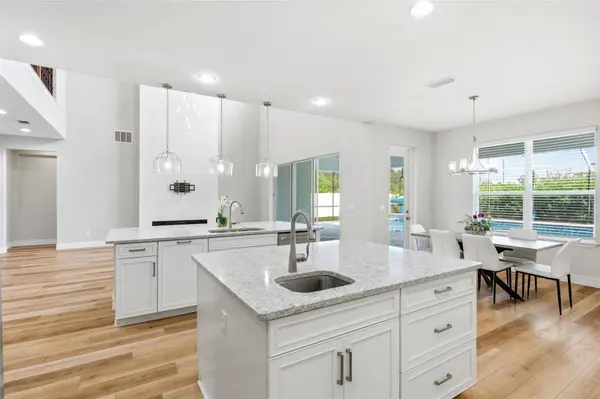
Southern Oaks offers a community playground and access to high-speed AT&T fiber internet. Ideally situated near the Oviedo/Winter Springs line, the home is zoned for Seminole County Public Schools, including Oviedo High School, and is convenient to SR 417, the Cross Seminole Trail, Oviedo Mall, and Oviedo on the Park, with its restaurants, shops, and community events. Schedule your private tour today to experience all this exceptional home has to offer.
VIRTUAL TOUR
GALLERY
PROPERTY DETAIL
Key Details
Property Type Single Family Home
Sub Type Single Family Residence
Listing Status Active
Purchase Type For Sale
Square Footage 4, 210 sqft
Price per Sqft $261
Subdivision Southern Oaks Ph Three
MLS Listing ID O6449516
Bedrooms 6
Full Baths 3
Half Baths 1
HOA Fees $170/mo
HOA Y/N Yes
Annual Recurring Fee 2040.0
Year Built 2020
Annual Tax Amount $12,331
Lot Size 9,583 Sqft
Acres 0.22
Property Sub-Type Single Family Residence
Source Stellar MLS
Location
State FL
County Seminole
Community Southern Oaks Ph Three
Area 32765 - Oviedo
Zoning RESI
Rooms
Other Rooms Bonus Room, Breakfast Room Separate, Den/Library/Office, Formal Dining Room Separate, Inside Utility
Building
Lot Description Sidewalk, Paved
Entry Level Two
Foundation Slab
Lot Size Range 0 to less than 1/4
Builder Name Taylor Morrison
Sewer Public Sewer
Water Public
Architectural Style Contemporary
Structure Type Block,Stucco
New Construction false
Interior
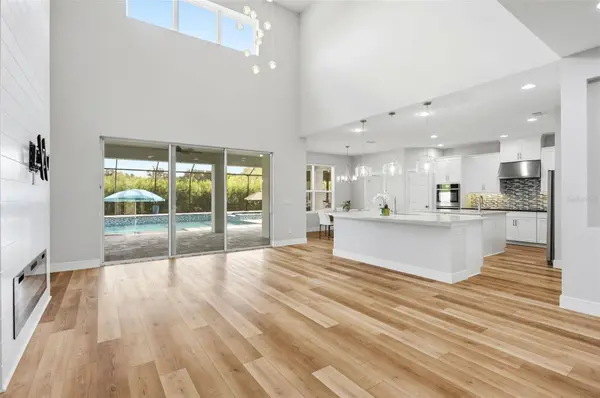
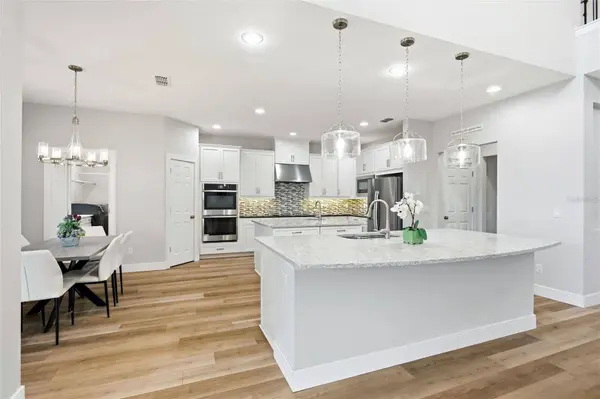
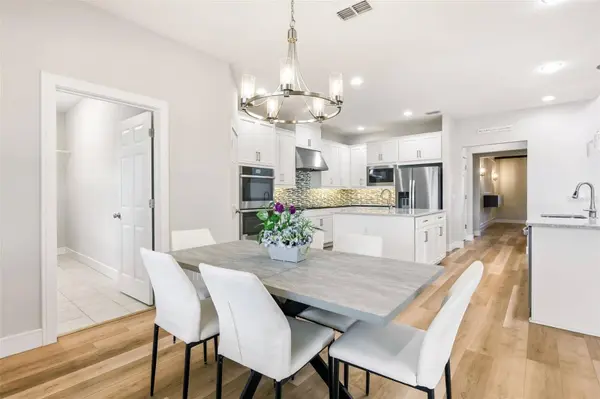
Interior Features Built-in Features, Ceiling Fans(s), Eat-in Kitchen, High Ceilings, Kitchen/Family Room Combo, Open Floorplan, Primary Bedroom Main Floor, Split Bedroom, Walk-In Closet(s)
Heating Central, Electric
Cooling Central Air
Flooring Carpet, Luxury Vinyl, Tile
Fireplaces Type Electric, Family Room, Primary Bedroom
Furnishings Unfurnished
Fireplace true
Appliance Built-In Oven, Cooktop, Dishwasher, Disposal, Dryer, Microwave, Refrigerator, Washer
Laundry Inside, Laundry Room
Exterior
Exterior Feature Outdoor Grill, Outdoor Kitchen, Sidewalk
Parking Features Driveway, Tandem
Garage Spaces 2.0
Fence Vinyl
Pool In Ground, Child Safety Fence, Heated, Screen Enclosure
Community Features Deed Restrictions, Gated Community - No Guard, Playground, Sidewalks
Utilities Available Cable Available, Electricity Available, Public, Sewer Connected, Water Available
Amenities Available Gated, Playground
View Y/N No
Water Access No
Roof Type Shingle
Porch Covered, Rear Porch, Screened
Attached Garage true
Exposure West
Garage true
Private Pool Yes
Schools
Elementary Schools Geneva Elementary
Middle Schools Jackson Heights Middle
High Schools Oviedo High
Others
Pets Allowed Yes
Senior Community No
Ownership Fee Simple
Monthly Total Fees $170
Acceptable Financing Cash, Conventional, VA Loan
Membership Fee Required Required
Listing Terms Cash, Conventional, VA Loan
Special Listing Condition None
Virtual Tour https://www.zillow.com/view-imx/49c98642-1419-4528-b329-50d6002ae861?wl=true&setAttribution=mls&initialViewType=pano
SIMILAR HOMES FOR SALE
Check for similar Single Family Homes at price around $1,100,000 in Oviedo,FL

Pending
$1,349,990
2739 RAVENCLIFFE TER, Oviedo, FL 32765
Listed by Stacie Brown Kelly KELLER WILLIAMS ADVANTAGE REALTY5 Beds 4 Baths 3,978 SqFt
Pending
$634,900
515 BENTLEY ST, Oviedo, FL 32765
Listed by Denio Abreu BLACK TAURUS CONSULTING LLC4 Beds 3 Baths 2,151 SqFt
Active
$1,024,000
2356 KELBROOK CT, Oviedo, FL 32765
Listed by Dana Laing, LLC BHHS FLORIDA REALTY7 Beds 5 Baths 5,097 SqFt